The new thimble in place and the new cleanout-door, before it was washed...
Here is a shot of the chimney as it reached the attic floor, at which point the floor had to be opened up to allow for straightening of the structure.
Here Mike Fitzgerald and Damon are bringing the chimney through the floor. Much gratitude and appreciation are owed to Mike on this project. His knowledge of code and chimney-building expertise helped this job to proceed quickly and efficiently. His brother, Mark, was a huge help also, particularly in the demolition.
And the chimney was topped-out just in time for the storm.
Esther the Cat says, "Does this mean you can turn the heat back on?"
Yes, it does, Esther. The heat is on.
Thursday, November 24, 2011
Sunday, November 20, 2011
Chimney Rebuild
We started this chimney project last week. It was dangerously teetering atop the roof and the mortar was deteriorated throughout the rest of the structure. A steel insert had been placed inside the chimney probably ten years ago. Our only option was really to tear it down to the ground and rebuild it, which is precisely what we have been doing.
The roof is very steep and staging was difficult. Matters were not helped by the fact that there are slate shingles beneath the asphalt shingles. which forced us the use roof-saddles to attach the roof steel to.
Of course, we had to do some demolition inside to access the structure. It was already accessible in the basement and the attic, and we were able to go in through a closet wall on the second floor. This shot is in the first floor living room. We tried to be minimal in our destruction.
Chimney gone. Looking down.
And up...
Note the curve of the hole. The original chimney made its way upward through the house at something like a 30 degree pitch.
The roof is very steep and staging was difficult. Matters were not helped by the fact that there are slate shingles beneath the asphalt shingles. which forced us the use roof-saddles to attach the roof steel to.
Of course, we had to do some demolition inside to access the structure. It was already accessible in the basement and the attic, and we were able to go in through a closet wall on the second floor. This shot is in the first floor living room. We tried to be minimal in our destruction.
Chimney gone. Looking down.
And up...
Note the curve of the hole. The original chimney made its way upward through the house at something like a 30 degree pitch.
Friday, November 11, 2011
Light Steps
Here is a shot I came across of some stone stairs we did at the Norumbega Carriage House with Midcoast Masonry. We tried to blend in with the existing stonework without getting carried away in either possible direction. You can't really get a clear visual on the work itself, but the lighting is nice.
Thursday, November 10, 2011
Paleontology
Ned unearthed this at the job site a few days and we have all been scratching our heads over it since. The stone is rather large, about five feet in length, and appears to have on its surface the fossilized imprint of an enormous spinal cord. Wild guesses include: whale spine, saw-fish proboscis, and fern imprint.
Wednesday, November 9, 2011
What I Do It For
It isn't about the craft, or the money, or the exercise, or the comradeship. I just do it for the cookies. Alice made these for us down on Barter's Island yesterday. Fantastic!
This is the patio we have been building for Frank and Alice. We hope they like it as much as we like the cookies.
Friday, November 4, 2011
My First Garden Sculpture
Obviously, I still have to epoxy the parts together--this is just a dry run with wooden wedges holding the stand upright. The iron post is an antique piece from a fence or stairway or something. I have been lugging it around for a few years, trying to figure out what to do with it.
On a more somber note, my cat Gracie passed away this week. It was very unexpected and I miss her more than I have ever missed anything. She was and always will be my little girl.
Thursday, October 27, 2011
The Big Rock Candyless Mountain
Hand-picked ten yards of stone for a wall in Boothbay. There was no way to get him down once he got up there. Had to airlift...
Tuesday, October 18, 2011
Stone Symposium Mid-Week
I stopped by the sculpture symposium again on Wednesday or Thursday and grabbed a few more photos. It was interesting to see the different levels of progress by the the sculptors. I never made it back at week's end for the final show, but shots of it can be seen on JC's site, linked in my last entry.
Thursday, October 13, 2011
2012 Stone Sculpture Symposium at JC Stone
This has been going on all week and will culminate in an auction or sale or something this weekend. I have stopped by a few times in the last few days and grabbed a few shots. I leave every time feeling a combination of inspiration and inferiority. Some of these guys have years of experience and some of them are just beginning, but they all seem to share a passion for the art of stoneworking.
Here is a link to the official JC Symposium Website for further info: http://www.jcstoneinc.com/jc-event-gallery/jc-event-gallery-2.html
Saturday, October 8, 2011
Potter Path
Went out to Appleton to do a path for our friend the carpenter Tom Potter. The tumbled blue-stone he picked out was a fine addition to his home (which he built, by the way), and we managed to get it in place in one rainy day.
Thursday, October 6, 2011
Cultured Stone On Barter's Island
Here are some shots of a couple hundred square feet of cultured stone we installed on a home in Barter's Island. The customers are friendly--A. actually made us chocolate chip/zucchini cupcakes yesterday-- and the view is amazing. I am fond of this particular style of cultured stone we are using, as far as c.s. goes, and the installation has been relatively pain-free, when it isn't raining.
Thursday, September 8, 2011
East Boothbay Wall
Here are a few images of the wall we did for Jeff at East Boothbay Landscaping. These were actually taken a few weeks ago and I haven't got back to take any of the finished product. This was a fun wall to built--the rectilinear stones made for easy building, the atmosphere was quiet and peaceful, and everyone involved in the project was happy. If only every job could be so straightforward and rewarding.
Monday, August 22, 2011
Monday, August 15, 2011
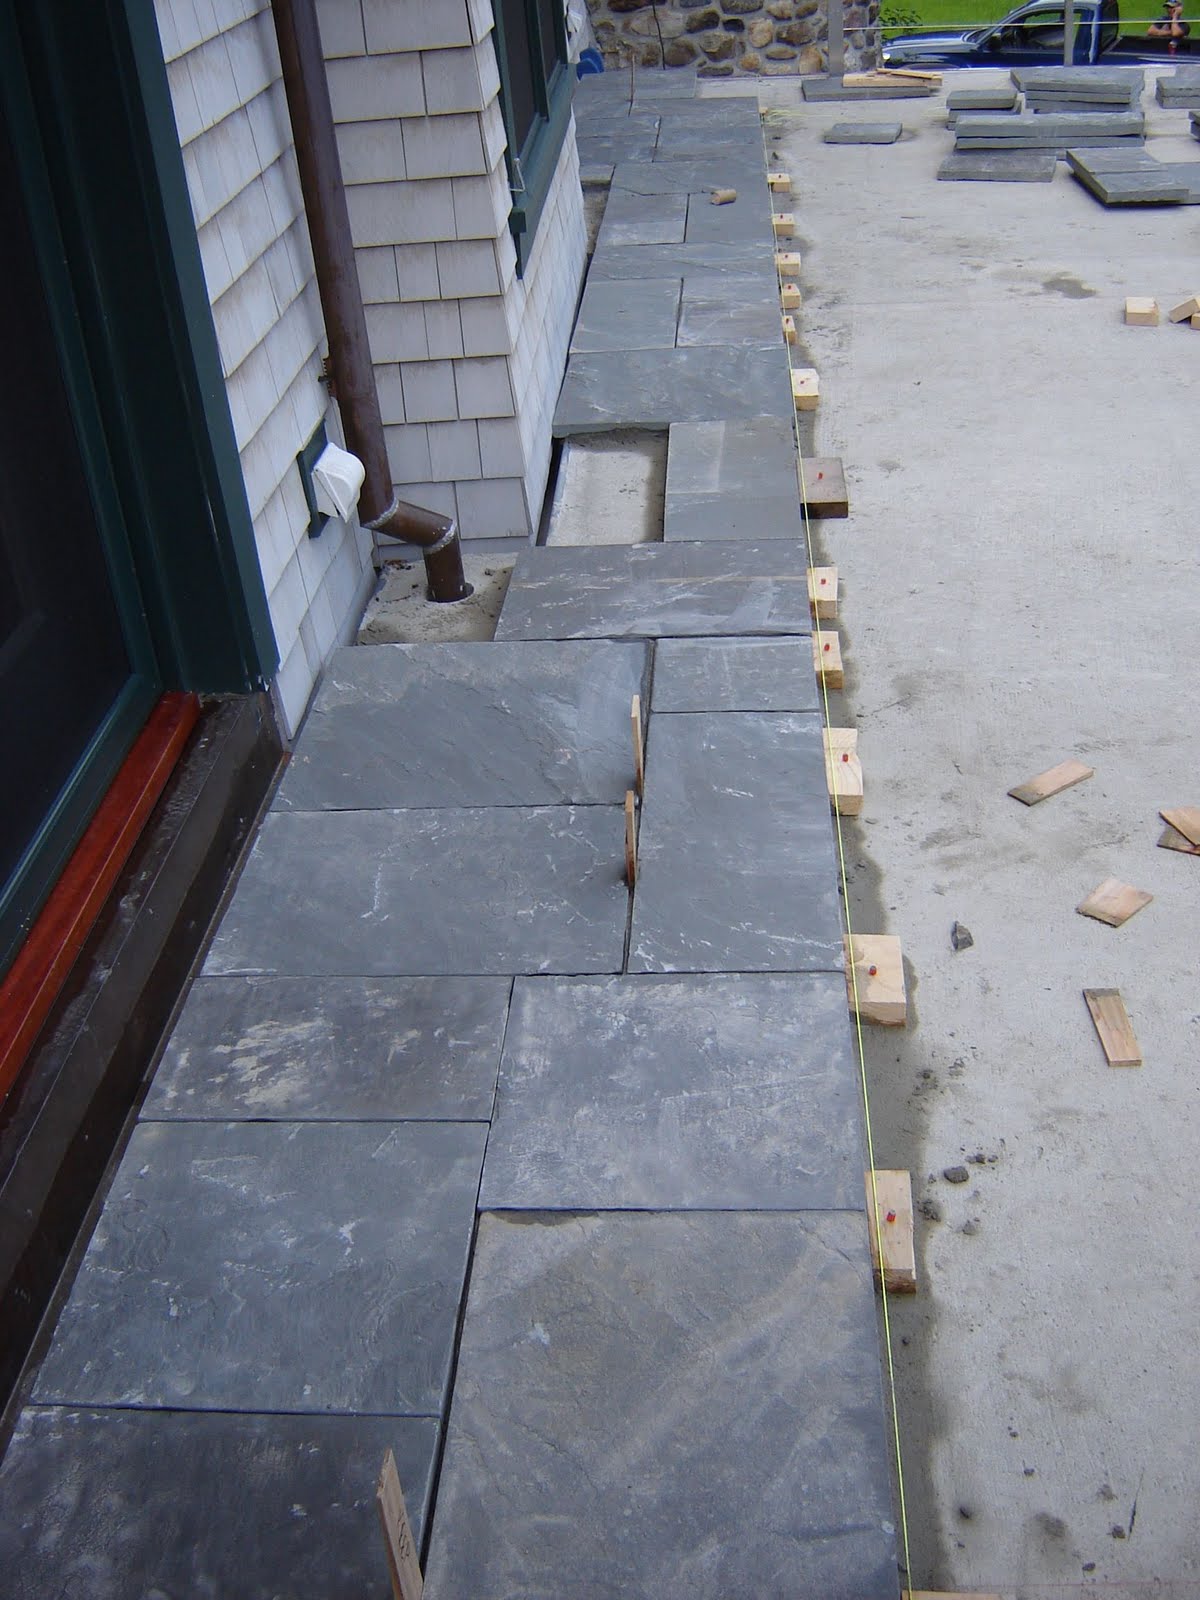
Norumbega Carraige House Patio
We have finally gotten started on the Norumbega Carriage House patio.
Note the wooden blocks we have nailed in along the edge. The patio has a large pitch of about 3 1/2 inches over 12 feet, so the stones just start to slide down the slope after we lay them.
Saturday, July 30, 2011
East Boothbay Retaining Wall
Here are some shots of the wall Damon and I have been helping Dan Ucci of Ledge Hill Creations with:
Joel Oyer on the left and Danny Harrington in the center. Damon, of course, on the right.
Working on the cap...
Randy Edgecomb back-building, one of the most integral and unappreciated aspects of wall building. The back of the wall must be constructed as sturdily as the front, the center packed tightly with stones, and the whole thing being interlocked with stones extending throughout the structure. None of this is ever seen once the wall is back-filled with soil, and the tender's work is hidden for all time.
Joel Oyer on the left and Danny Harrington in the center. Damon, of course, on the right.
Working on the cap...
Randy Edgecomb back-building, one of the most integral and unappreciated aspects of wall building. The back of the wall must be constructed as sturdily as the front, the center packed tightly with stones, and the whole thing being interlocked with stones extending throughout the structure. None of this is ever seen once the wall is back-filled with soil, and the tender's work is hidden for all time.
Subscribe to:
Posts (Atom)